Two different paths for escaping heat
Imagine carrying a hot drink outdoors. A thick sleeve slows heat passing through the cup, while a tight lid keeps warm air from escaping through the top. A house has a similar pair of challenges. Heat can move through solid parts of the building, such as a ceiling or wall. It can also travel with air slipping through gaps around pipes, doors and other openings.
Insulation addresses the first path by slowing heat flow through the building’s surfaces. Air sealing addresses the second by limiting uncontrolled air movement. Both can reduce the work required of heating or cooling equipment, but their effects depend on the home, the climate and how the building is used. Adding more insulation will not necessarily stop a draft, and closing a crack will not give a poorly insulated wall much resistance to heat flow.
What insulation does—and where it belongs
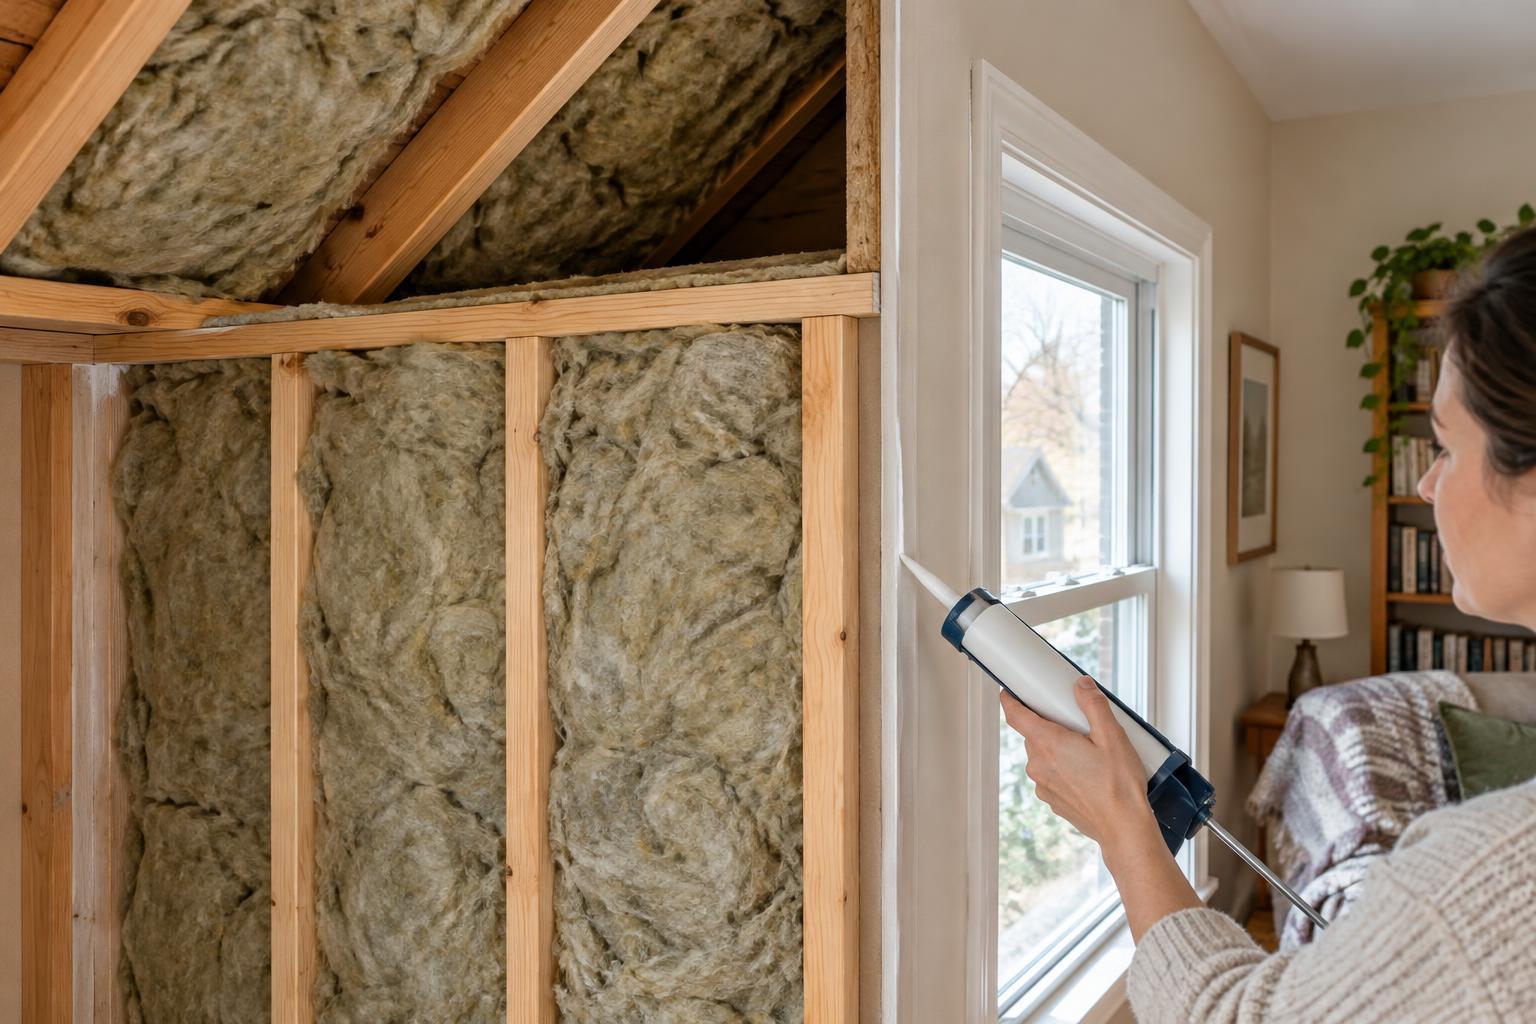
Insulation creates a barrier to heat transfer. Common forms include batts, blown-in material and rigid boards. They work in different spaces, but the goal is the same: make it harder for heat to cross between a conditioned room and an attic, basement, outdoors or another unconditioned area. In winter, that can help retain warmth. In summer, it can help slow heat entering the home.
Coverage matters as much as the material itself. A missing patch above a room, compressed insulation or a gap around an access hatch can weaken the performance of an otherwise well-insulated area. Insulation also needs to suit its location; a product intended for an attic floor may not be appropriate for an exposed basement wall. Where moisture is present, covering it up without addressing the cause can create further problems. The practical question is not simply “How much insulation can I add?” but “Where is heat crossing the boundary of the living space, and is that area ready to be insulated?”
What air sealing does—and why small gaps matter
Air sealing closes unintended openings in that boundary. Familiar examples include weatherstripping a leaky door and sealing a gap around a window frame. Less visible openings can occur where wiring or plumbing passes through a ceiling, around an attic hatch, or where different building materials meet. Air moving through these paths can carry heat and moisture with it.
A draft is an obvious clue, but it does not reveal every leak. A room that is hard to keep comfortable may have both air leakage and inadequate insulation. The order of work can matter: if insulation will cover gaps in an attic, sealing accessible openings first may make them easier to find and reach. That does not mean every opening should be closed. Homes also need intentional ventilation, and vents serving equipment must remain clear.
Choosing a sensible starting point
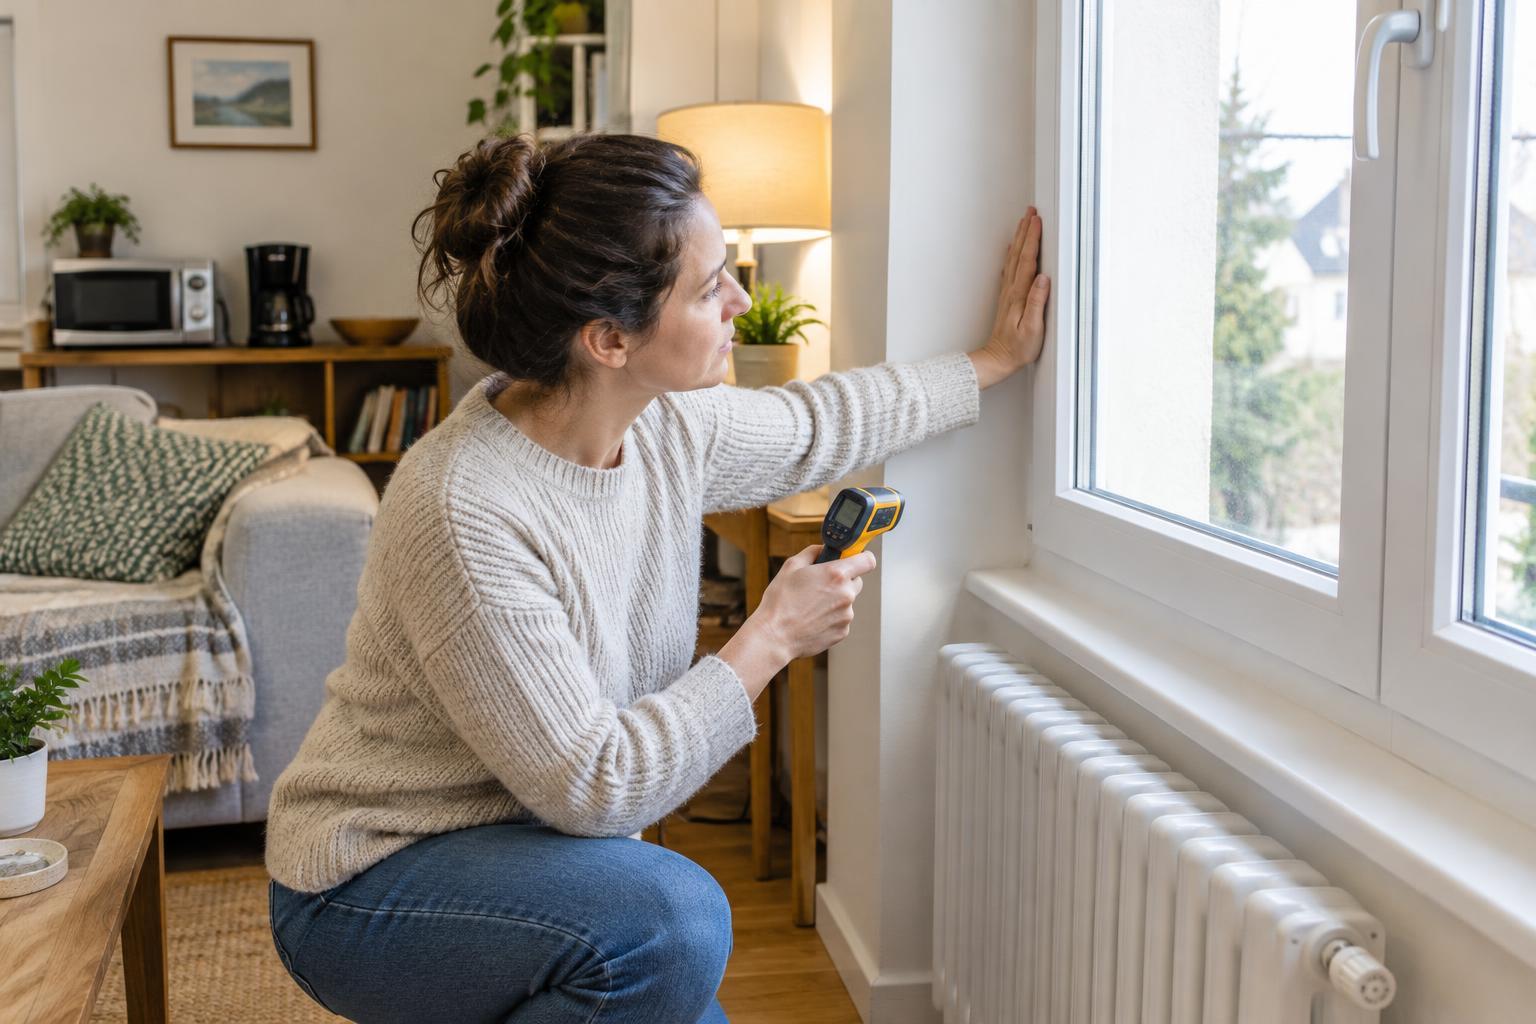
Start by noticing patterns rather than buying a product immediately. Are certain rooms drafty near doors or windows? Does an attic hatch sit loosely? Are some areas consistently warmer or cooler than adjacent rooms? These observations can guide a closer look, though they cannot prove what is happening inside a wall. A home energy assessment, where available, can help distinguish likely air leaks from insulation gaps and identify priorities.
Some improvements are straightforward, such as replacing worn door weatherstripping or ensuring an attic hatch closes properly. Others require more care. Attics may contain wiring, recessed lights or ventilation paths; basements and crawl spaces may have moisture issues; and homes with fuel-burning appliances need particular attention to safe airflow. If a project involves those conditions, a qualified professional can help assess it before materials are added or openings are sealed.
A better building boundary, not an airtight box
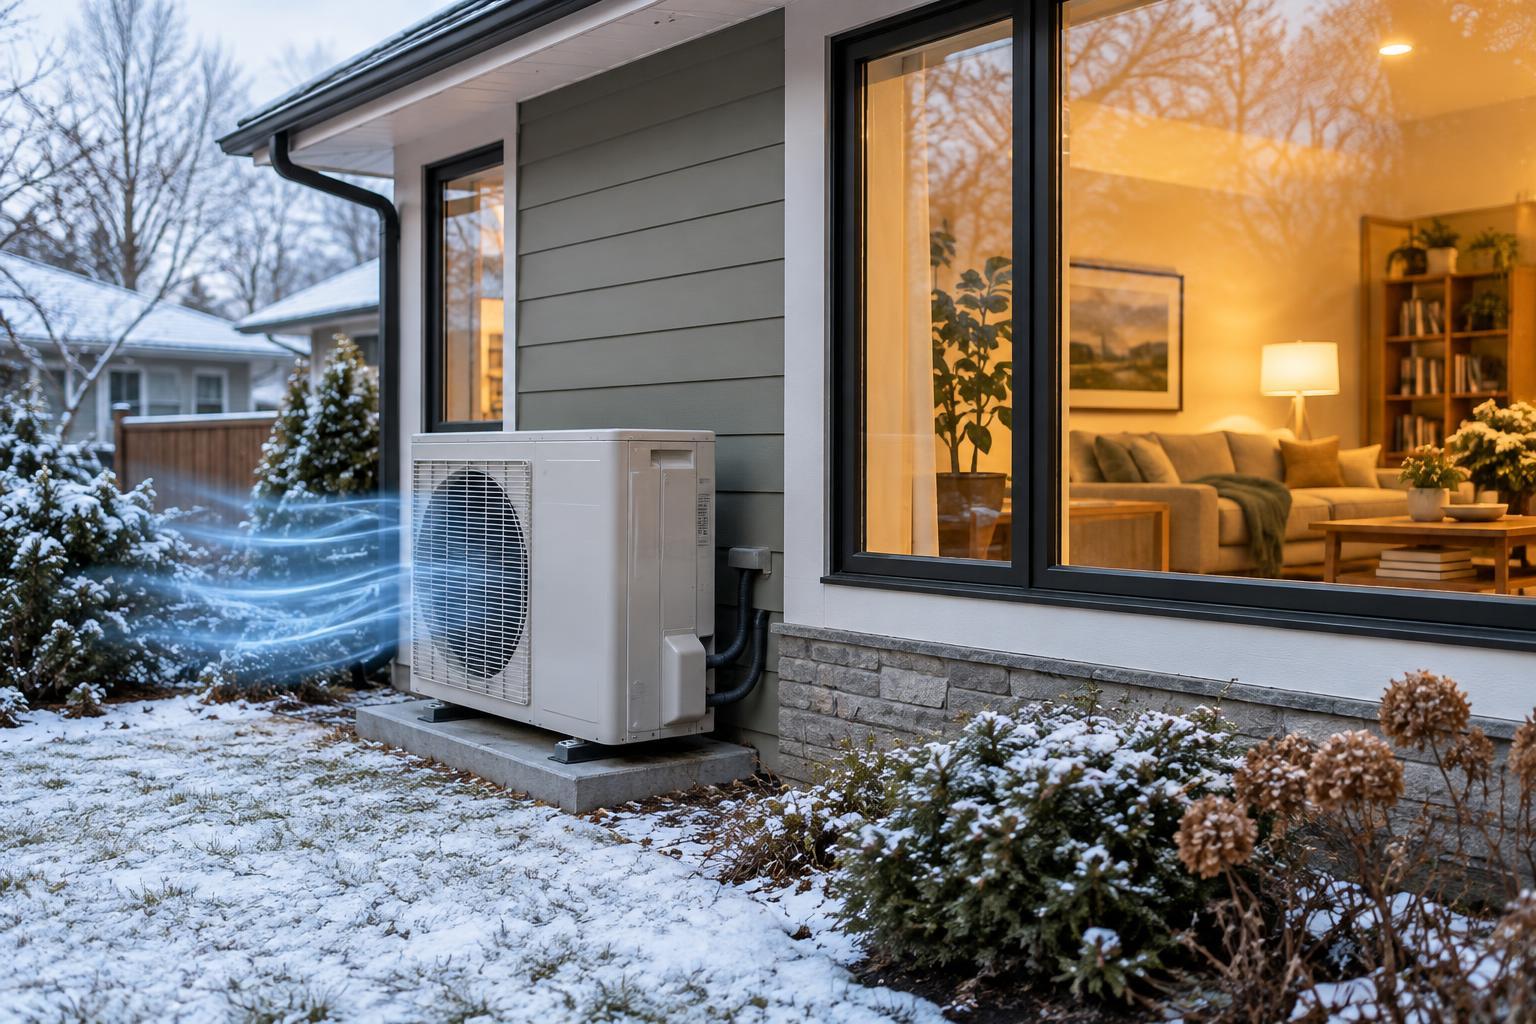
The most useful way to compare the two approaches is to see them as partners. Air sealing helps keep conditioned air where it belongs, while insulation slows heat crossing the surfaces around it. Together, they can make indoor temperatures feel more even and may reduce energy waste. Neither is a substitute for fixing a leak in the roof, addressing persistent dampness or maintaining heating and cooling equipment.
For homeowners, the lasting goal is a continuous, well-considered boundary between living space and the spaces beyond it. For renters, reporting drafts, damaged seals or damp patches to a landlord may be a practical first step; removable draft-control products may also help where permitted. In either case, the best improvement is one that fits the building: it reduces unwanted heat and air movement while preserving the ventilation and moisture control the home needs.